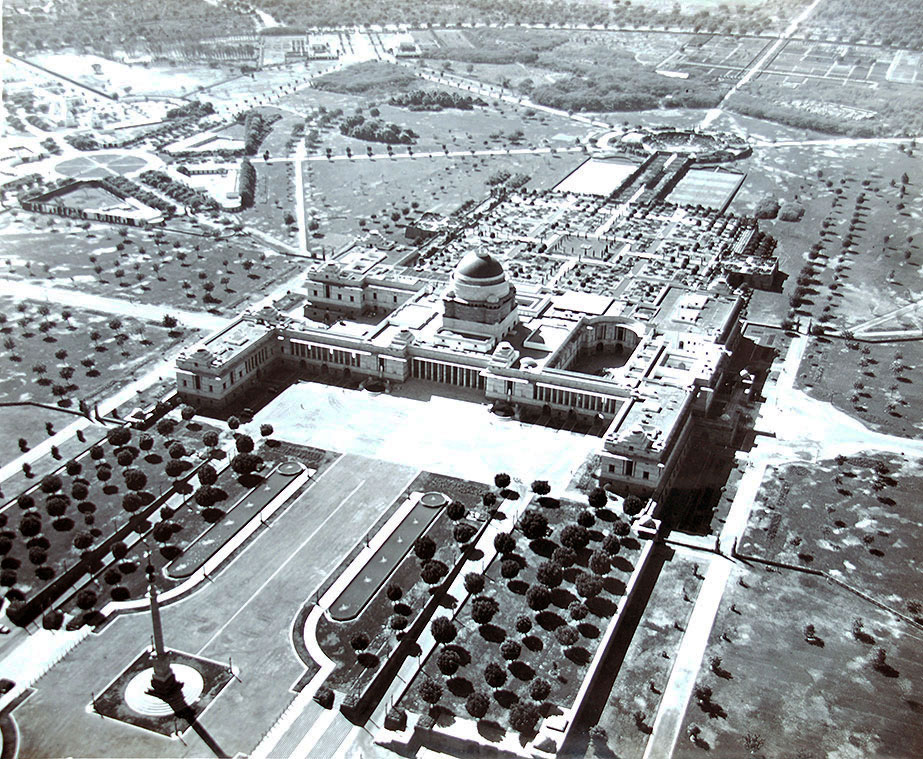
Rashtrapati Bhavan As Viceroy’s House, Delhi, 1934 Aerial Photo
A 1934 aerial photograph of Rashtrapati Bhavan, then known as Viceroy’s House. It offers a remarkable bird’s-eye view of New Delhi during the final years of the British Raj. The monumental residence was conceived following the 1911 Delhi Durbar, when the British government announced the transfer of the capital of British India from Calcutta to Delhi.
Construction of the massive complex began in 1912, under the direction of architect Edwin Lutyens, with Herbert Baker collaborating on the wider New Delhi plan. Built on Raisina Hill, the imposing H-shaped palace took more than 17 years to complete, finally reaching completion in 1929. The new capital itself was formally inaugurated in 1931, and Lord Irwin became the first occupant of Viceroy’s House in 1929.
The photograph of the Viceroy’s House reveals the extraordinary scale of the building, including its formally planned Mughal Gardens, avenues, and the secretariat buildings. The palace contains around 340 rooms across four floors, with approximately 2.5 kilometres of corridors. It stands within an estate extending over roughly 330 acres. Lutyens combined European classical planning with distinctive Indian architectural elements. After independence, the building became known as Government House, before being renamed Rashtrapati Bhavan. Click image to enlarge.
Also read Rashtrapati Bhavan Main Building
Did you know- that about 700 million bricks and three million cubic feet of stone were used in its construction, and as many as 23,000 labourers were employed at the height of the project. A special railway line was laid around the building to transport construction materials during the enormous building project.