
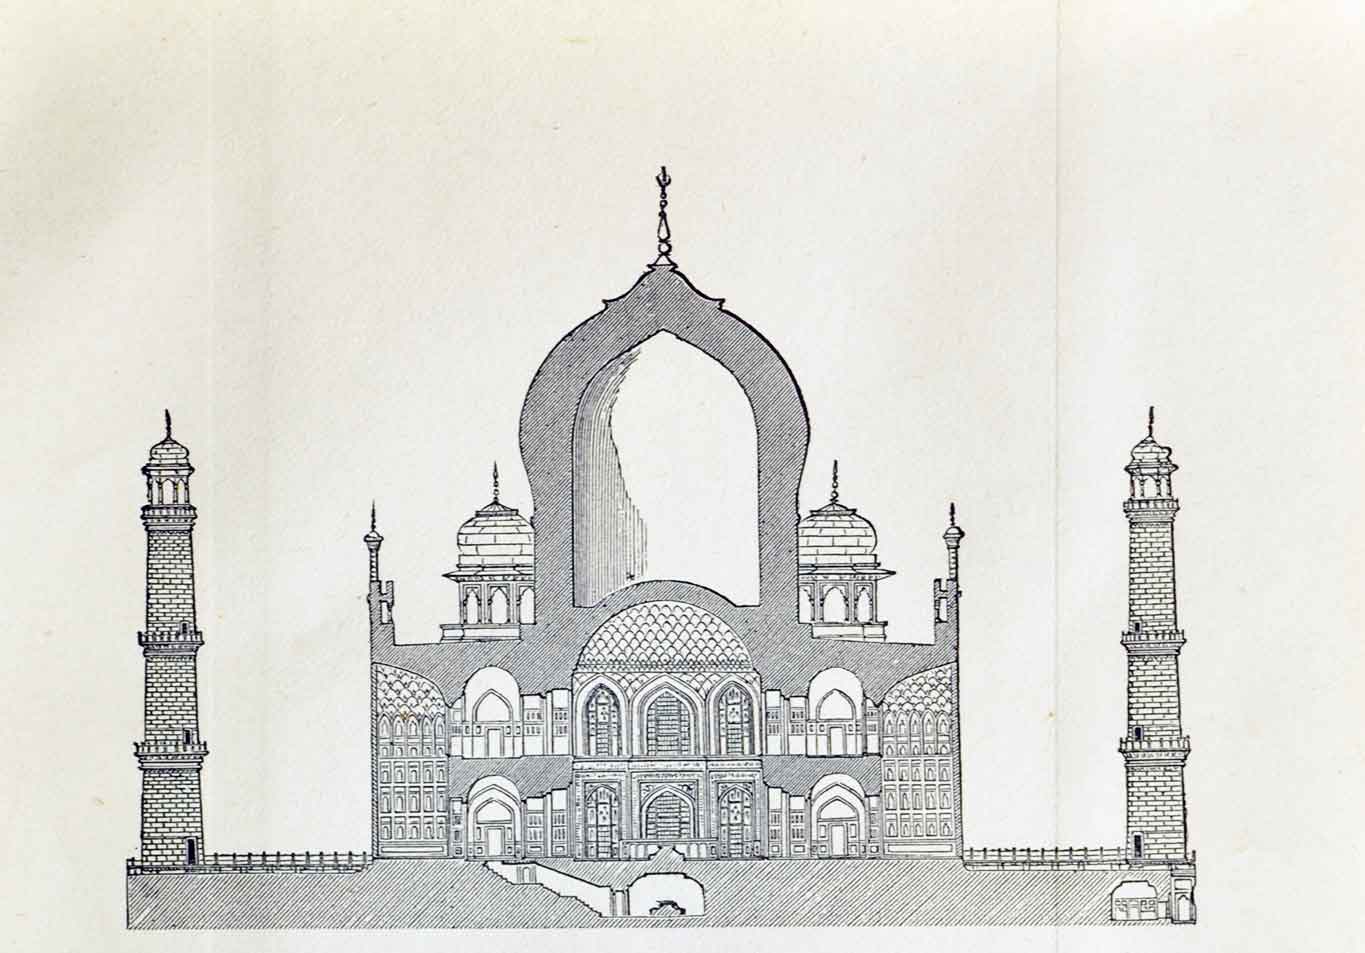
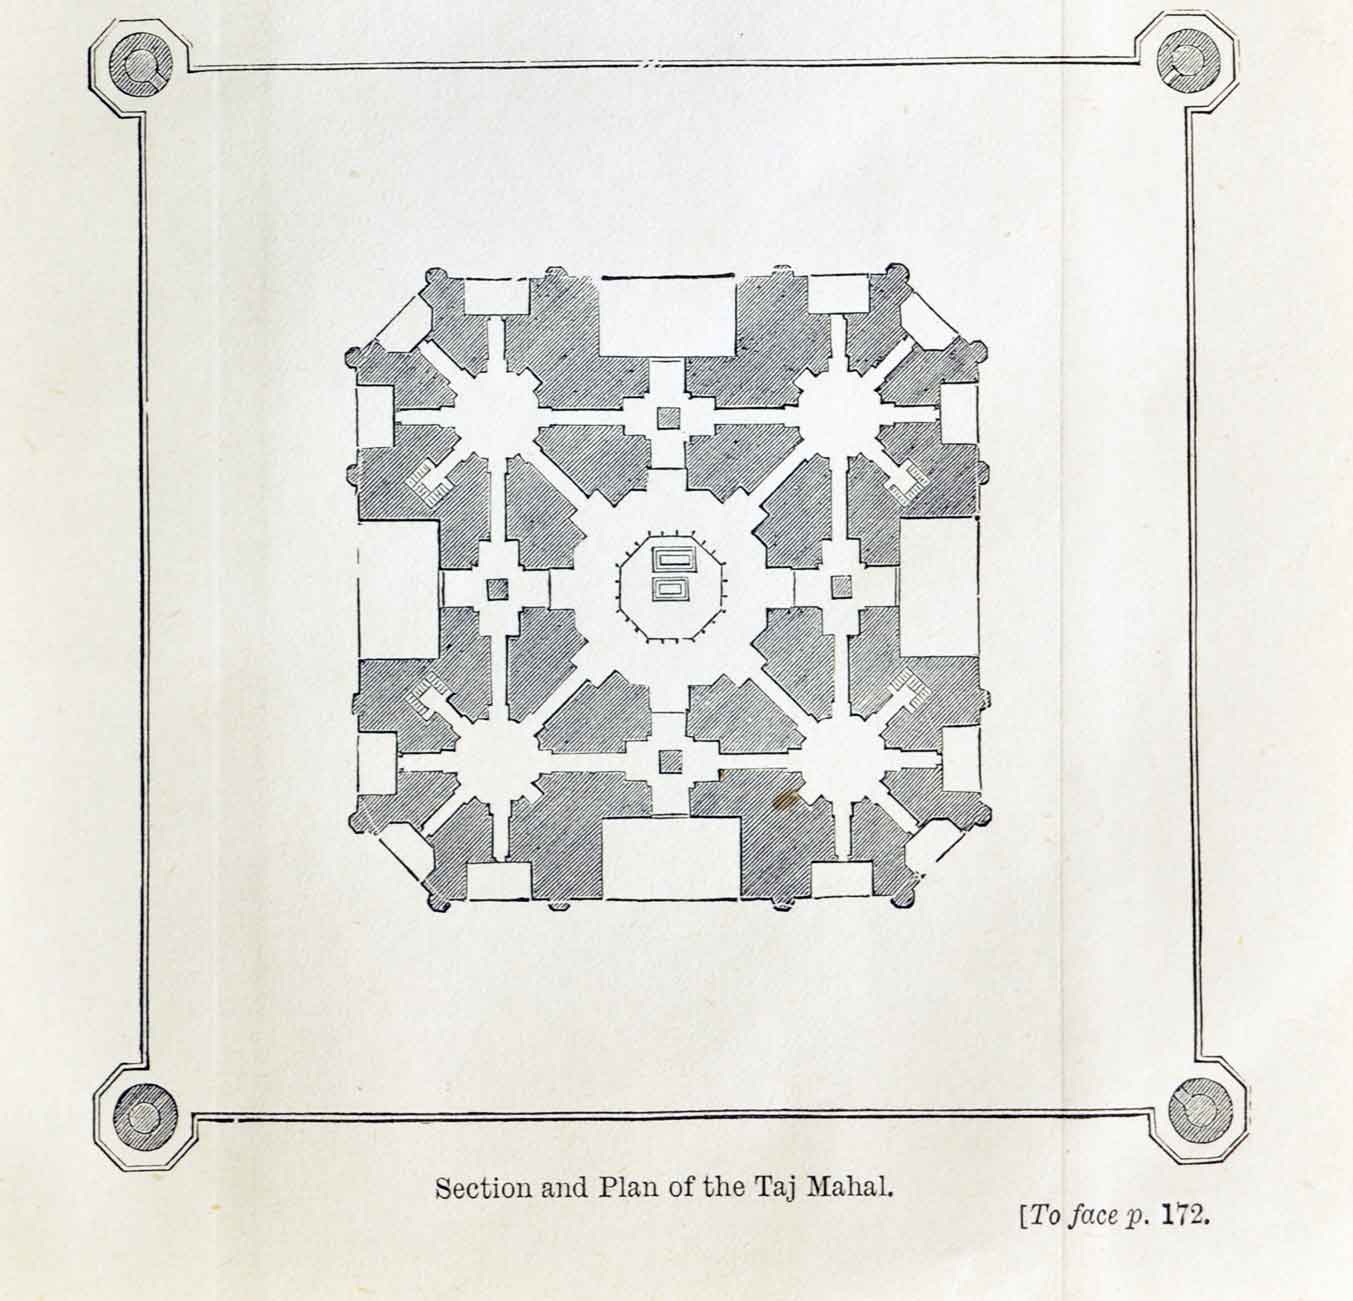
Taj Mahal’s Architectural Section & Plan, Rare 1911 Print
A rare 1911 print showing the Taj Mahal in architectural section and plan. The Taj Mahal is considered one of the greatest examples of Mughal Architecture. Commissioned in Agra by Mughal Emperor Shah Jahan in memory of his beloved wife, Mumtaz Mahal.
It took 22 years to complete the monument; construction began in 1631 and was completed in 1653. Agra is a city in Uttar Pradesh, which was a part of the United Provinces during the British era. Agra’s other historical claims to fame are the Agra Fort, Fatehpur Sikri, Jama Masjid, etc.
The Taj Mahal’s section plan: Shows its cross-section, which is a vertical cut-away view of the internal structure and layout. Floor Plan: A view from above showing the arrangement of spaces in a building, in a similar way to a map. Architecturally, the Taj Mahal was designed according to the nine-fold plan. This concept entails dividing a building into nine equal parts, creating a harmonious and balanced composition.
According to its architectural design, the main tomb is a perfect cube. The minarets are slightly tapered out so that if any were to fall, it would fall away from the central structure. The main dome is encompassed by smaller domes and arches that add depth and dimension. The intricate carvings, inlaid precious stones, and calligraphy add to the beauty of the Taj Mahal.
Did you know – the inspiration behind the great monument is believed to have come from two sources: 1st is Humayun’s Tomb, and the 2nd is Khan-i-Khanan, a lesser-known tomb; both are based in Delhi, and both were built many years before the Taj Mahal.